
Home · Applications · Habitable attic with exposed rafters
Habitable attic with exposed rafters
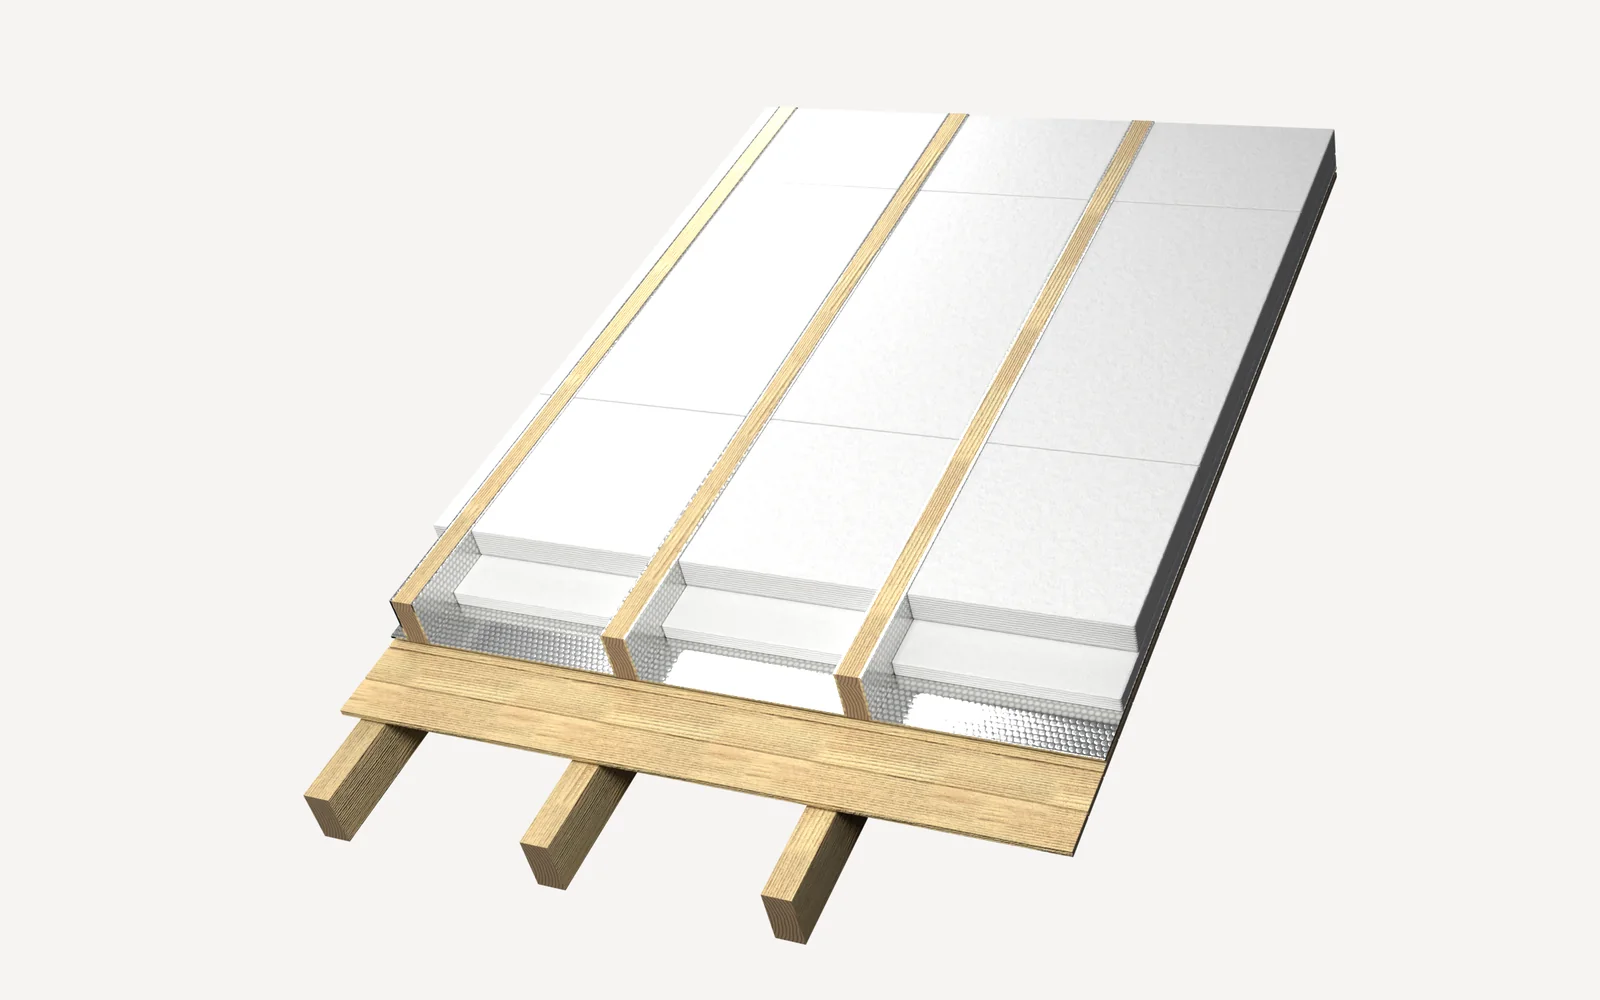
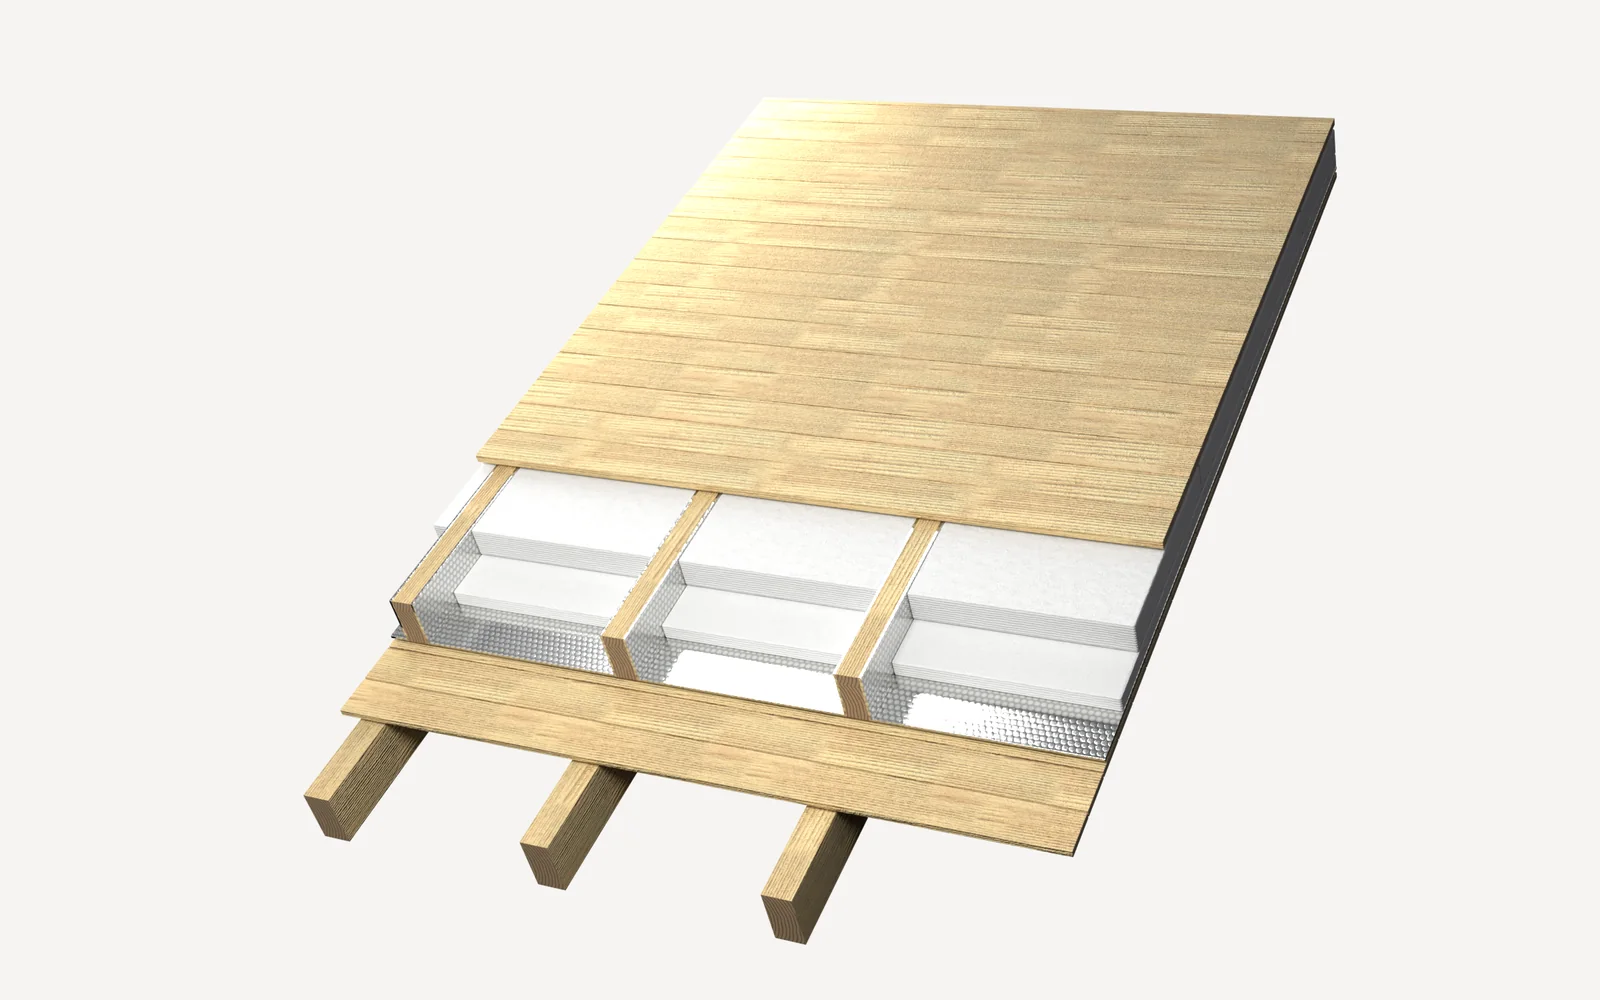
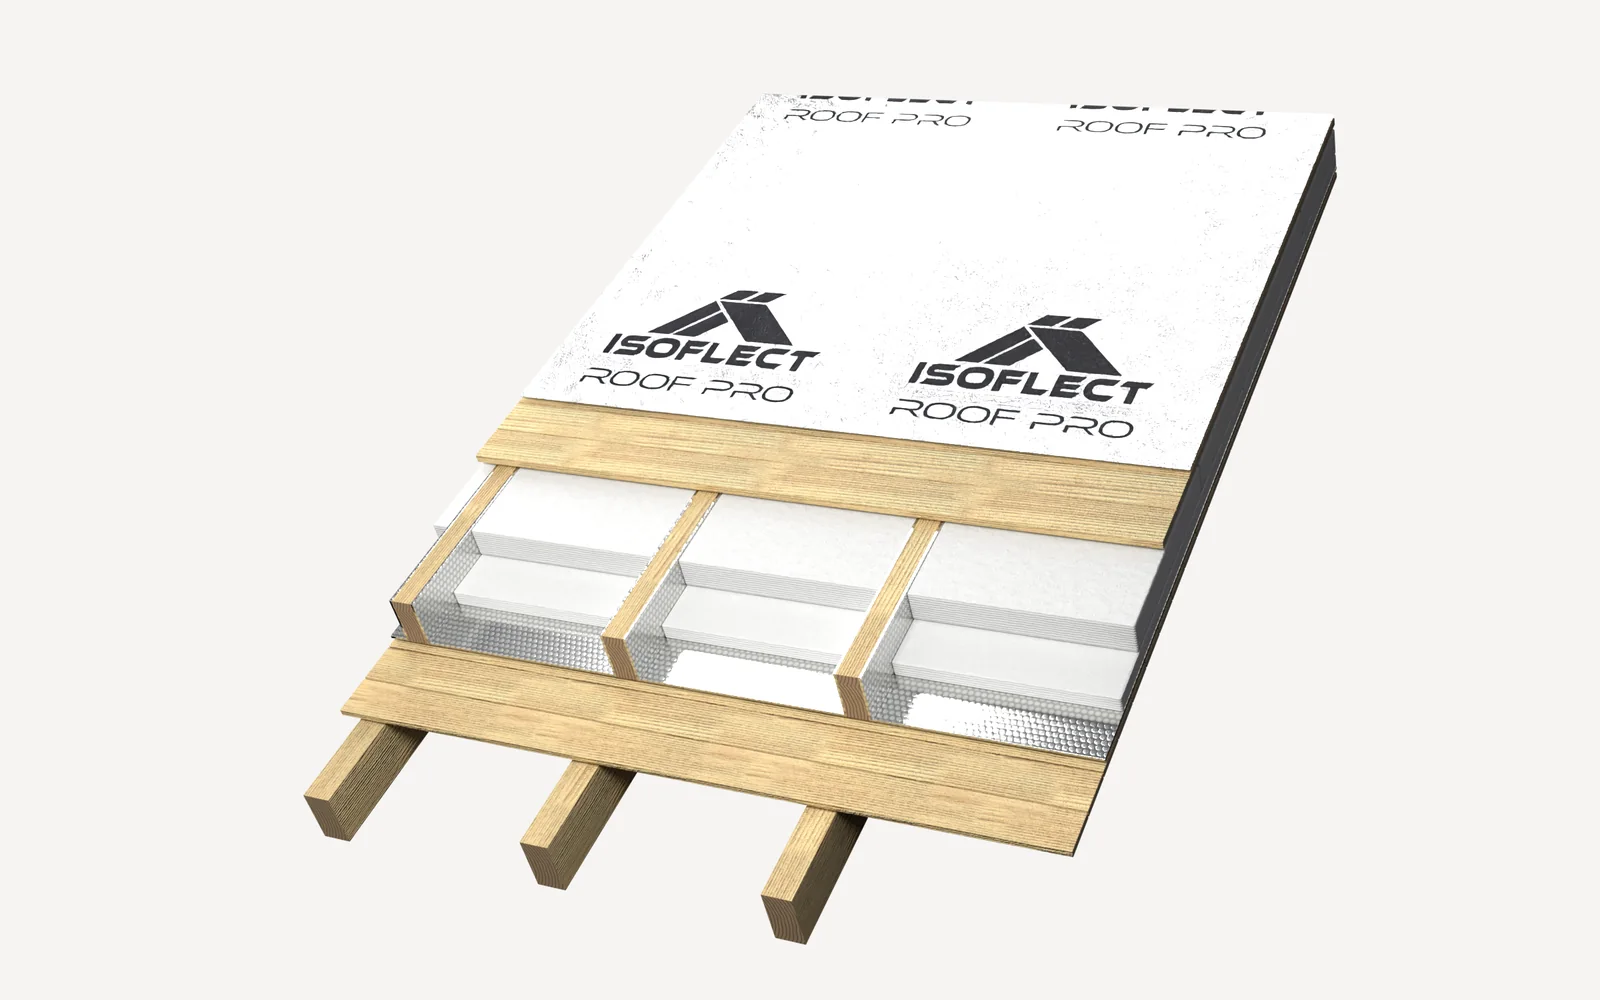
The sloping ceiling continues up to the ridge, and the rafters remain exposed in the room. The entire insulation is installed above them: the timber panelling nailed over the rafters, the reflective layer in the bays, the Wolle thermal insulation fibre, the diffusion membrane and the roof covering.
Technical content: Bogdan Ivănescu, graduate engineer, PhD candidate at the Technical University of Cluj-Napoca · updated on 16.10.2026
The insulation is installed above the rafters
The rafters remain exposed in the room, and the sloping ceiling continues up to the ridge. The timber panelling is nailed over the rafters, followed, from bottom to top, by: the reflective layer in the bays, the 15 cm Wolle thermal insulation fibre, the roof boarding (optional), the Roof Pro or Roof Optim diffusion membrane, the vertical batten, the horizontal batten and the roof covering.
The rafters remain exposed
The roof structure remains visible in the room; the entire insulation is located above the timber panelling.
Gold or Multistrat: laid flat or in the bays
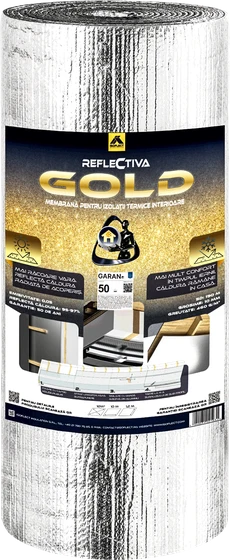
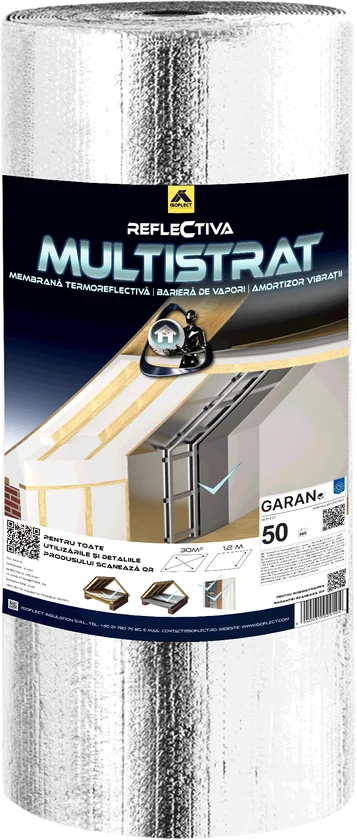
The recommended option is Reflectiva Multistrat in two layers, both with the aluminium facing upwards. Reflectiva Gold in the bays or Reflectiva Multistrat in two layers, at the client's choice. If the rafters above the timber panelling have not yet been installed, Reflectiva Gold is laid out flat on the timber panelling, and the rafters are installed over it, securing the Gold beneath them. If these rafters are already installed, the membrane is laid into the bays and runs down the sides of the rafters, as in the renovation of the attic floor slab.
Boards without lateral gaps
A 5 cm layer (P800) and a 10 cm layer (P1500 or P2100). The recommended clear spacing between rafters is approximately 59–60 cm: the 61 cm board fits tightly.
Optional
It is installed according to the project. With Reflectiva Roof Pro, the roof boarding may be omitted, provided that the roof pitch exceeds 15 degrees.
Roof Pro or Roof Optim
The rolls are unrolled parallel to the eaves, starting from the eaves, and cover the entire surface, including at the eaves and at the ridge.
Mandatory at the eaves and at the ridge
The ventilation gap at the eaves and at the ridge is mandatory for this build-up.
Installation steps
Click on the central image to enlarge it.
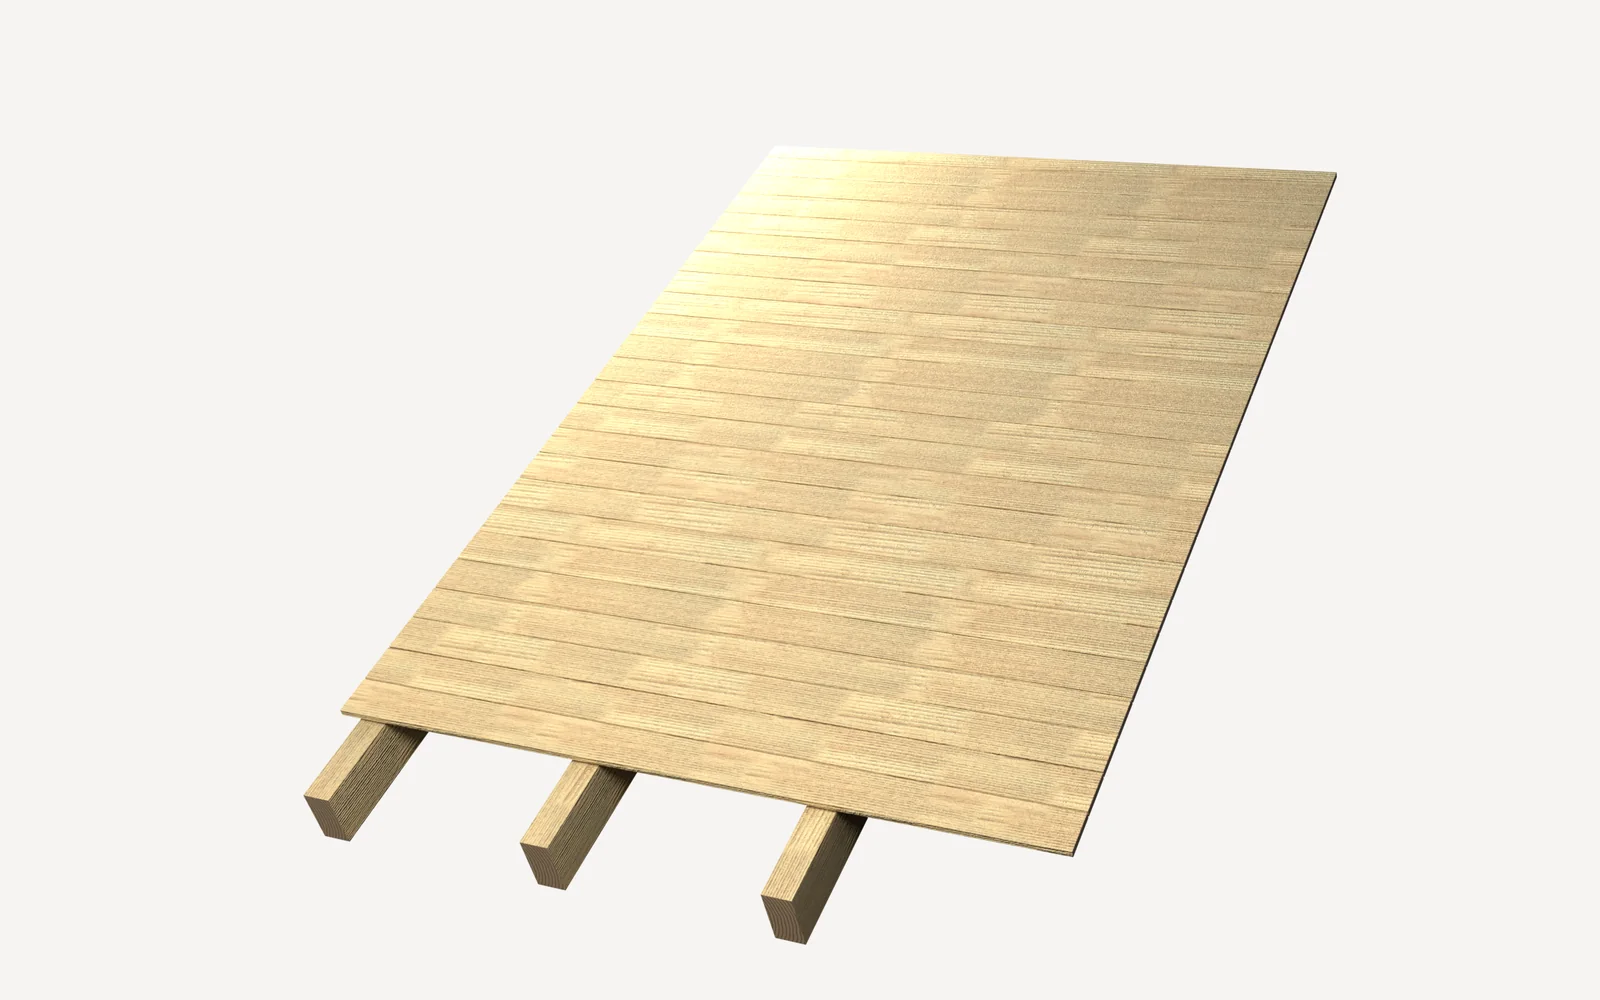
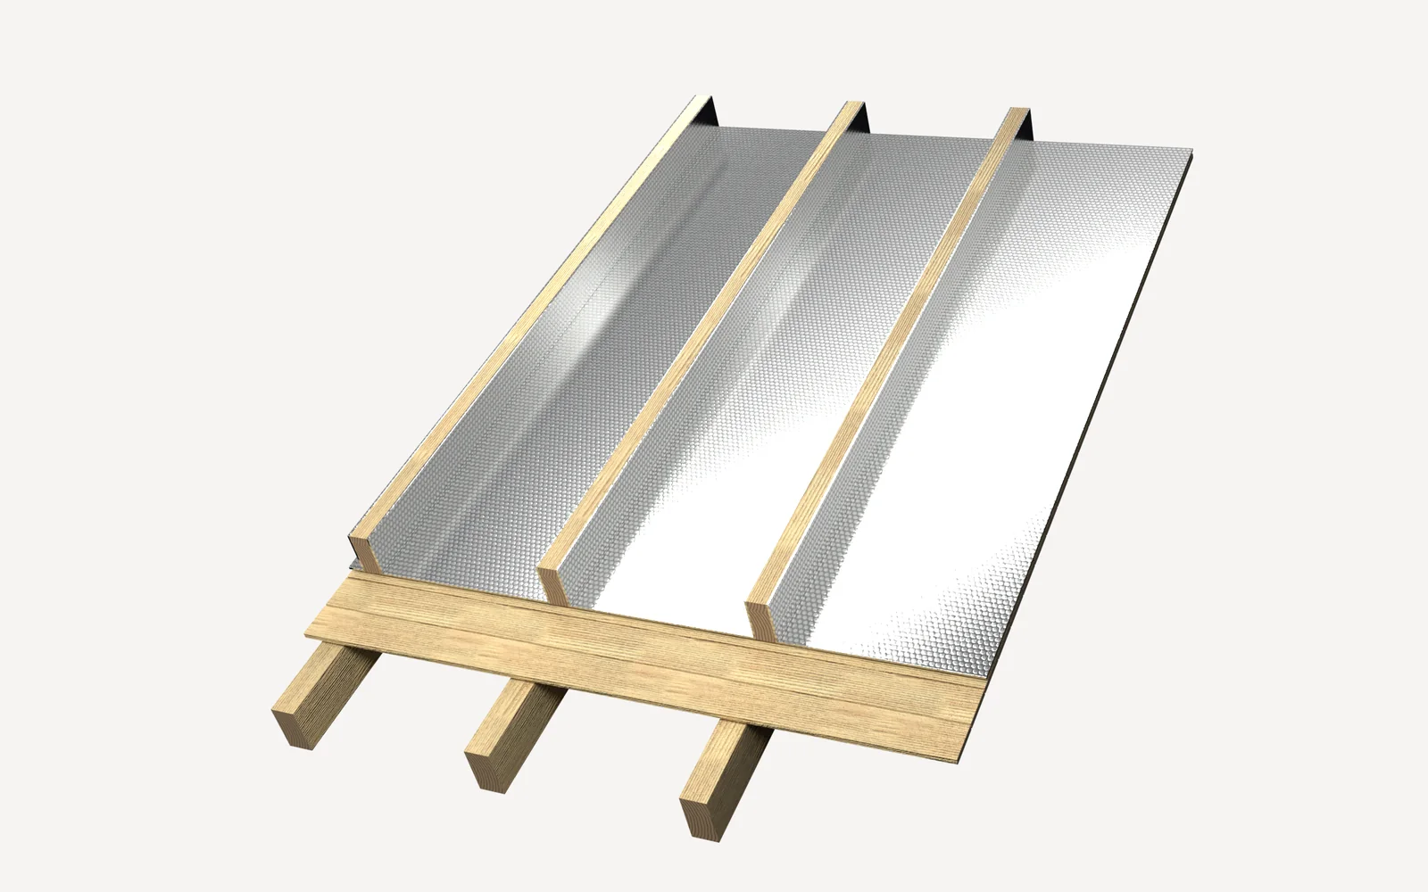
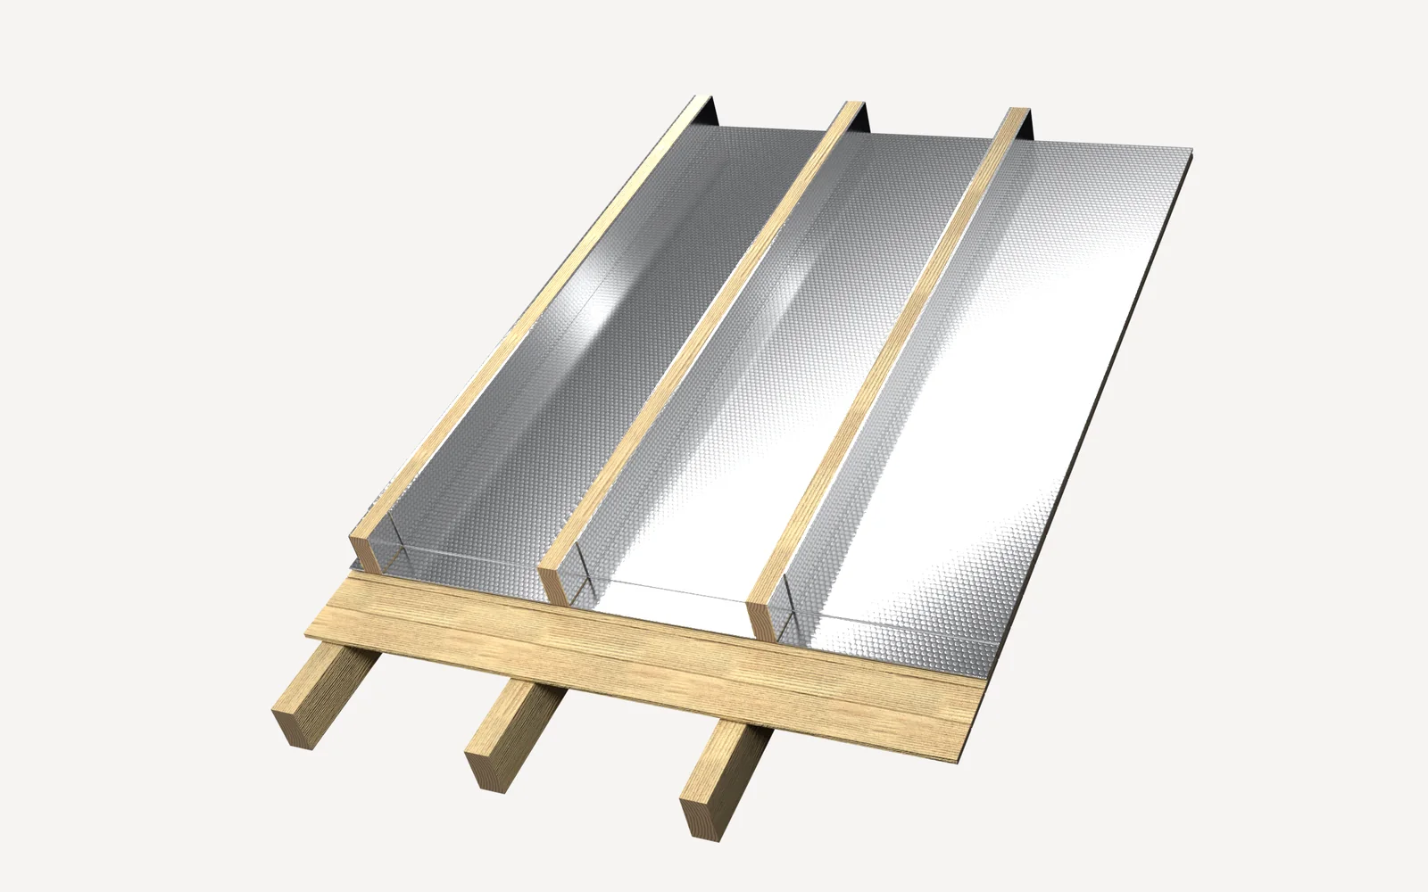
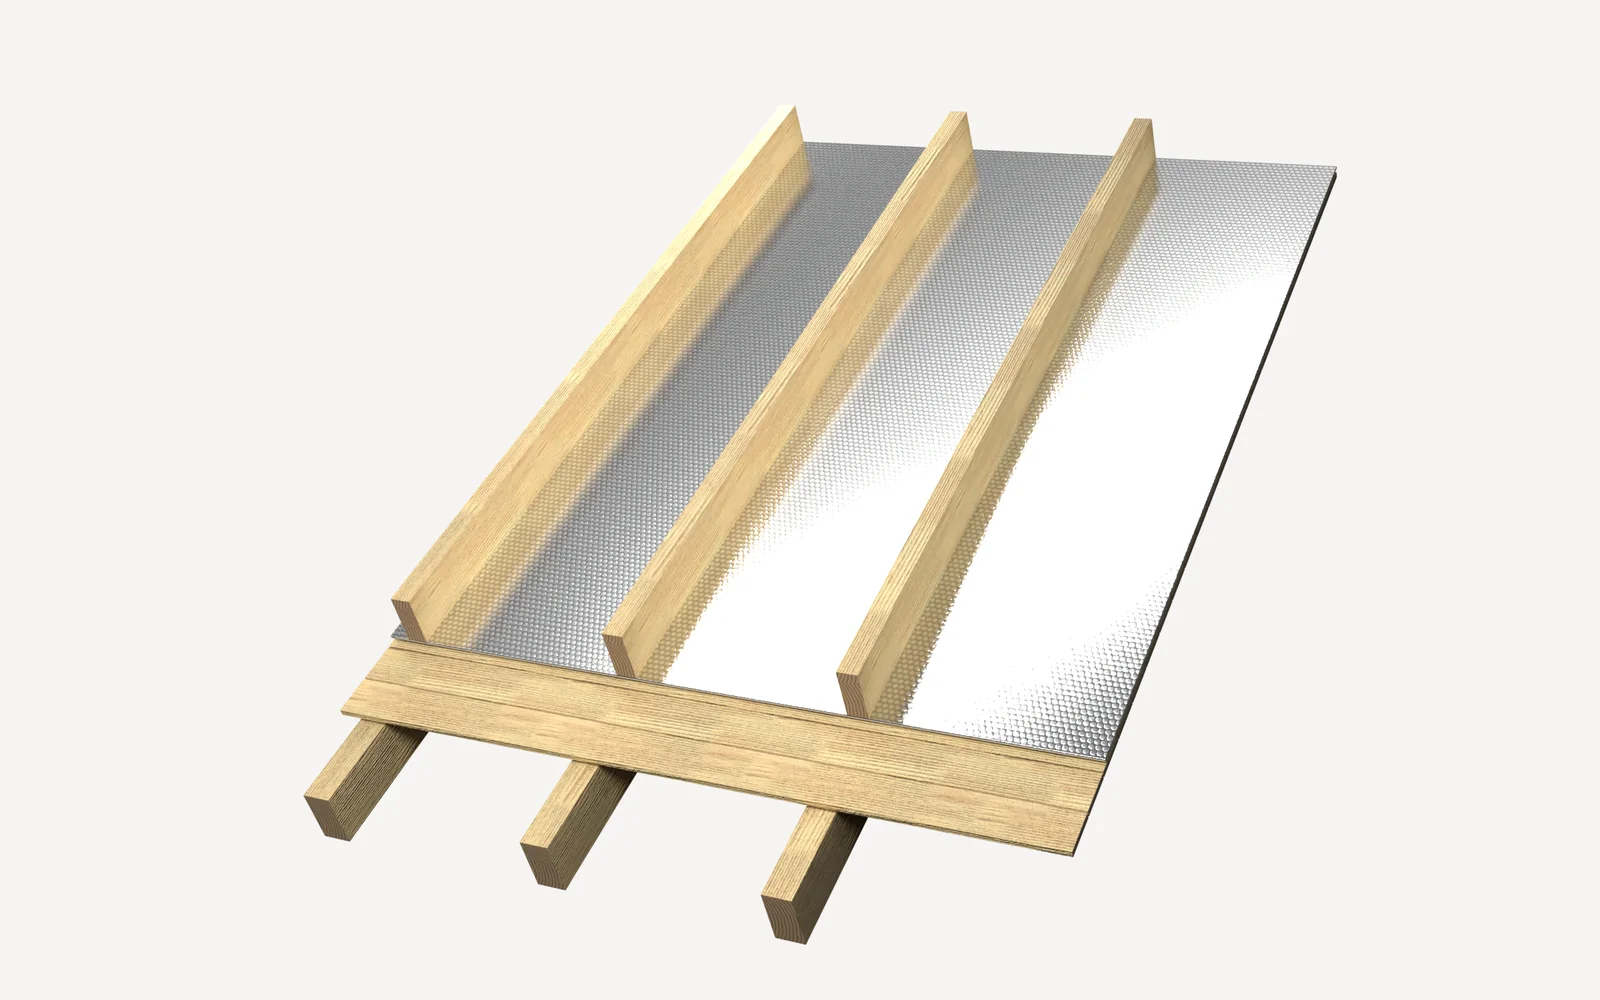
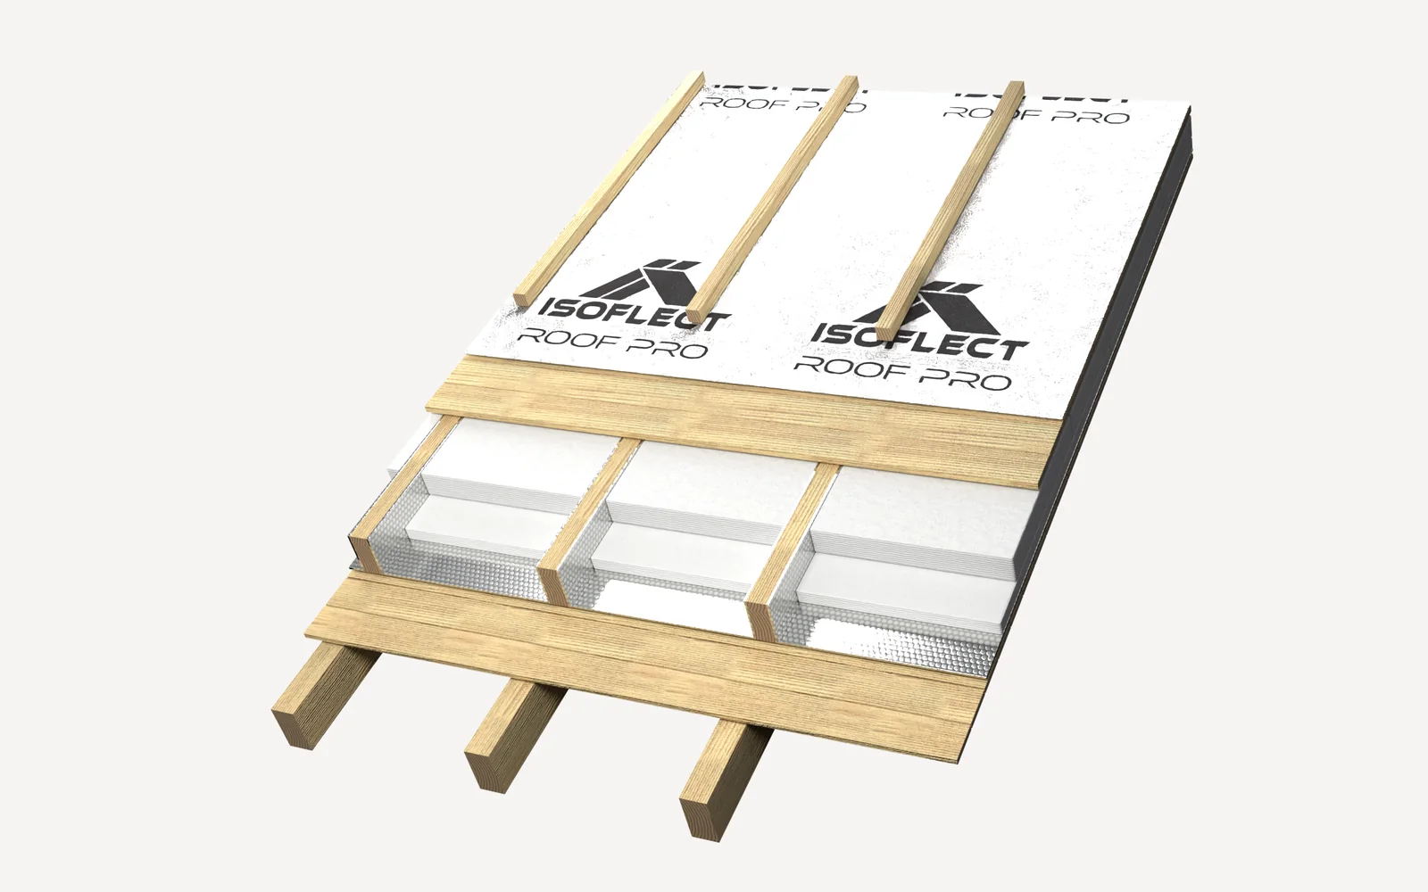
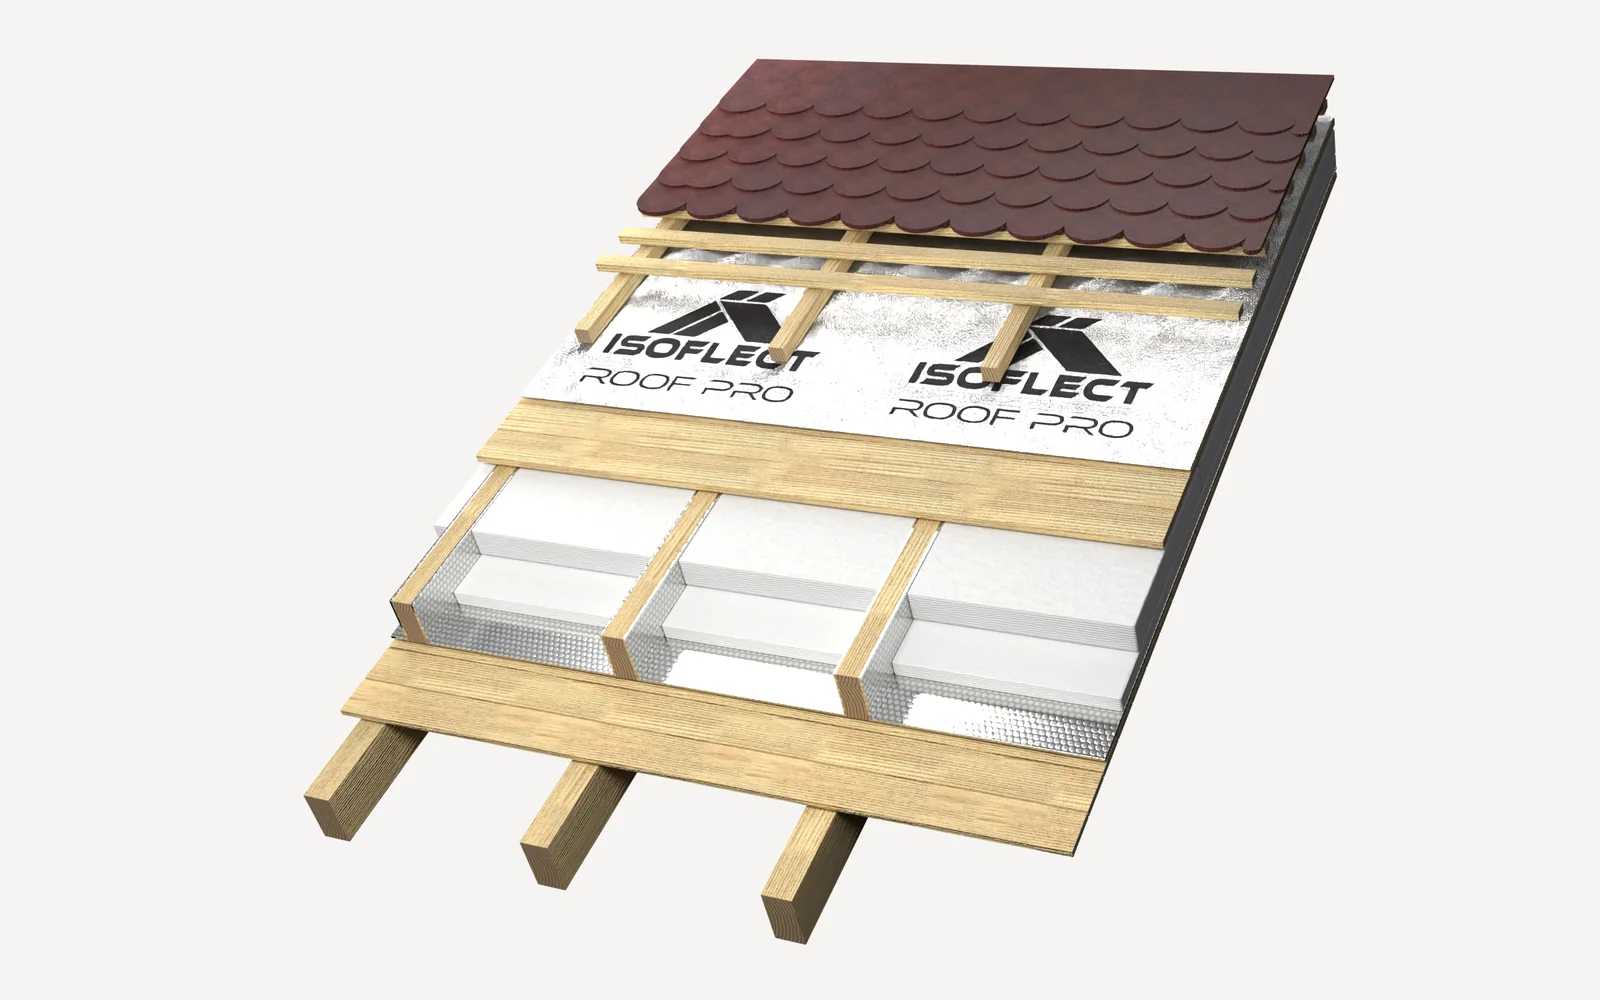
Important: at the eaves and at the ridge, a ventilation gap must be provided.
Products for this application



Material requirement calculation
Request a quote for this requirement →
Quantities are rounded up to whole rolls and packs and include a 7% allowance for overlaps and wastage. The reflective membrane consumption includes the descent into the bays, on both sides of each rafter, at a rafter spacing of 60 cm: the membrane follows the shape of the bay and therefore covers a roof area smaller than the area of the roll. For a different rafter spacing, please contact us on 021 780 7585 for a recalculation.
Frequently asked questions
Which reflective layer is recommended?
The recommended option is Reflectiva Multistrat in two layers, both with the aluminium facing upwards. Reflectiva Gold remains a possible option.
Does the timber panelling ceiling need to be removed?
No. The timber panelling is nailed over the rafters, and the insulation is installed above it, from the exterior.
What should I do if the rafters above the timber panelling have not yet been installed?
Reflectiva Gold is laid out flat on the timber panelling, and the rafters are installed over it, securing the Gold beneath them. In this case, no bays are formed.
Does the order of the Wolle layers matter?
No. The 5 cm and 10 cm boards are held in place by gravity between the rafters, in any order.
What spacing should there be between the rafters?
A clear spacing of approximately 59–60 cm is recommended: the Wolle board is 61 cm wide and fits tightly, without lateral gaps. For a different spacing, please contact us.
Is roof boarding necessary?
The roof boarding is optional and is installed according to the project. With Reflectiva Roof Pro it may be omitted, provided that the roof pitch exceeds 15 degrees.
Is ventilation necessary?
Yes. At the eaves and at the ridge, a ventilation gap must be provided.